

Why Site Slope and Orientation Matter More Than Square Footage
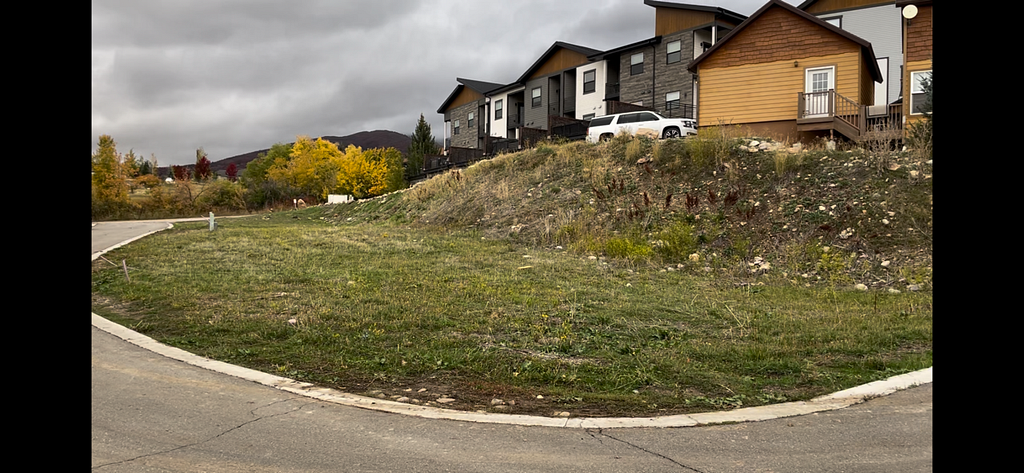
When most people begin planning a custom home, one question usually dominates the conversation: It’s an understandable place to start. Square footage is easy to compare, easy to budget around, and often becomes the benchmark people use when looking at other homes. But after working on projects across a wide variety of sites, I’ve found that square footage is rarely what determines whether a home feels exceptional. Instead, the biggest influence is often something clients overlook entirely: The slope of the property, the direction it faces, existing trees, drainage patterns, and where the sun rises and sets will shape nearly every design decision. When these factors are embraced early, even a modest-sized home can feel extraordinary. Ignore them, and a much larger house can end up feeling disconnected from the site while costing significantly more to build. Two lots may both be one acre, but they can have completely different opportunities and constraints. One may be relatively flat with ideal solar exposure. Another may have steep grades, shallow rock, mature trees worth preserving, or drainage swales that influence where construction can occur. Before drawing walls, it’s worth asking: The answers often determine where the house should go long before deciding what the house looks like. Many people associate a sloped lot with one obvious consequence: a more expensive foundation. While that’s certainly possible, slope affects much more than concrete. Sometimes a small adjustment in where the home sits on the property can eliminate thousands of dollars in unnecessary grading. Other times, embracing the slope instead of fighting it creates opportunities for walk-out basements, split-level living, elevated patios, or dramatic interior spaces that wouldn’t be possible on a…
What to Know Before Buying a Lot in Central Texas
Buying land is exciting. It feels like the first real step toward building a custom home. But a lot can look perfect on the surface while hiding challenges that significantly impact cost, timeline, and design options. Many people spend months researching floor plans and home styles, yet purchase land with little understanding of how the property itself will influence the project. In reality, the lot often has a greater impact on the final home than the floor plan you start with. If you’re considering purchasing land in Central Texas, here are the most important factors to evaluate before signing a contract. Before looking at lot sizes, views, or neighborhoods, define what you’re hoping to build. The right lot for a 2,000 square foot home is often very different from the right lot for a multi-generational property or custom estate. A clear vision helps you avoid falling in love with land that ultimately won’t support your goals. One of the biggest surprises for buyers is discovering what they cannot build after purchasing the property. In many Central Texas communities, particularly master-planned developments and rural subdivisions, restrictions may dictate everything from exterior materials to minimum home sizes. Even if you’re buying acreage outside city limits, restrictions may still apply. Understanding these limitations early can prevent expensive redesigns later. Flat lots are often assumed to be easier and less expensive to build on. While that can be true, Central Texas presents unique opportunities and challenges due to its terrain. These features can create incredible home sites, but they can also affect: A lot that costs less upfront may require significantly more site work before construction can begin. Whenever possible, review a topographical survey…
What Drawings Does a Builder Actually Need?
There’s a quiet gap that shows up on almost every project before a shovel hits the ground. Homeowners assume “plans” are just plans. Builders, on the other hand, know that drawings can range from sketch-level ideas to highly coordinated construction documents that actually drive cost, schedule, and execution. So the real question isn’t whether drawings are needed. It’s: what level of drawings does a builder actually need to build efficiently, accurately, and profitably? The answer depends on clarity. Not quantity. A set of drawings is not just a design deliverable. It is the communication bridge between vision and construction. When that bridge is weak, a few predictable things happen: Most construction friction doesn’t come from bad intent. It comes from incomplete translation. Good drawings don’t eliminate problems. They reduce ambiguity. Not all drawings serve the same purpose. Builders typically interact with three broad layers: But they are not build-ready. They lack the specificity builders need for accurate pricing or execution. But here’s the key point: permit approval does not guarantee construction clarity. Many jurisdictions require only minimum information, not construction coordination. This is the set that matters most to builders. This is where cost accuracy and build efficiency are born. A strong construction set is not about volume. It’s about completeness of decision-making. Here are the core components builders rely on: Not just property lines and a house footprint. A usable floor plan is not just spatial layout. It is a measurement system. If a builder has to “interpret” the plan, it stops being a plan and becomes a guess. Elevations are often where drawings drift into aesthetics without constructability. This is where coordination errors love to…
What Happens After You Hire a Residential Designer? A Step-by-Step Look at the Design Process
Hiring a residential designer is a turning point in a project. It’s where ideas begin to take shape, decisions gain structure, and the path forward becomes clearer. But once that agreement is signed, most people are left wondering: The design process isn’t a single step. It’s a sequence of intentional phases, each building on the last. Understanding that sequence helps you stay engaged, make better decisions, and ultimately get a better result. Here’s what that process typically looks like. This is where the designer walks the property with you, studying what’s there before deciding what should be built. That includes: At the same time, this is where your vision starts to take shape in real terms. Not just what you want the home to look like, but how it should sit on the land and respond to its constraints. Zoning, neighborhood guidelines, or historic district requirements often enter the conversation here as well. Addressing these early helps prevent redesign later. This phase sets direction. Not creatively, but strategically. Once the site is understood, the focus shifts to how the home should function. This is where ideas are translated into early sketches and conceptual layouts. The goal is not precision yet, but clarity. This is where a scattered list of wants becomes an organized plan. For homeowners, this often brings a sense of relief. For builders, it creates a framework that can eventually be priced and built. Without this step, design becomes guesswork. With it, decisions start to carry weight. Equally important is assembling the right team. Projects tend to move more smoothly when the homeowner, residential designer, interior designer, and builder are aligned early around the project’s goals, budget, and priorities. Bringing key team members into the…
Why Cheap House Plans Often Lead to Expensive Construction
When people start thinking about building a home, one of the first places they look to save money is the plans. At first glance, it seems logical. If you can buy a set of drawings online for a few hundred dollars instead of investing in a custom design process, why wouldn’t you? But in many cases, cheap plans lead to expensive houses. Not because the drawings themselves cost more later, but because the design decisions behind them were never fully resolved. When those decisions are left unfinished, they don’t disappear. They simply show up later during construction, where every change is more expensive. Construction is the most costly place to solve design problems. Understanding why that happens can help homeowners and builders avoid unnecessary costs before a project ever begins. A set of house plans is not just a visual representation of a home. It’s a collection of decisions. Every wall location, roof form, structural span, window size, and material choice affects how a house is built and what it ultimately costs. When those decisions are carefully considered, the design works efficiently with the builder, the site, and the construction process. When they are not, the project often ends up fighting itself. None of these choices are inherently wrong. But when they happen unintentionally, they can quietly add thousands or even tens of thousands of dollars to a project. The goal of good design isn’t complexity. It’s thoughtful coordination before construction begins. Most inexpensive plans are designed to work “almost anywhere.” That flexibility helps them appeal to a wide audience, but it also means they rarely fit a specific property particularly well. When a design doesn’t account for these realities, adjustments often happen during construction. A house designed…
How Much Does It Cost to Design a Custom Home? What Homeowners Should Expect
One of the first questions homeowners ask when planning a custom home is simple: how much does it cost to design it? The honest answer is that design fees can vary quite a bit from project to project. That variability isn’t arbitrary. Residential design work changes significantly depending on the size of the home, the complexity of the architecture, and the level of service provided by the designer. Before looking at typical design fees, it helps to understand what actually influences the cost of designing a home. Once those factors are clear, the pricing structures used by most designers begin to make much more sense. Several factors shape the time and effort required to design a custom home. While every project is unique, most design fees are influenced by a combination of the following elements. Larger homes generally require more documentation. Additional square footage means more wall sections, structural considerations, window and door coordination, and detailing throughout the drawings. However, square footage alone doesn’t determine design effort. In many cases, complexity plays a larger role than size. A simple two-story home with a straightforward layout may require less design coordination than a smaller home with multiple wings, level changes, and detailed architectural elements. The architectural character of a home can significantly influence design time. Homes with layered rooflines, large structural openings, custom exterior details, or complex floor plan relationships require more coordination and refinement. Each of these elements affects how the home is drawn, engineered, and ultimately constructed. A simple rectangular footprint with a straightforward roof system is typically much faster to document than a home with varied roof forms and structural…
When Should You Hire a Residential Designer?
If you’re planning to build a custom home or take on a significant remodel, there’s one question that quietly shapes everything that follows: When should I hire a residential designer? Most people assume the answer is: “When I’m ready for plans.” In reality, the right time is earlier. Often much earlier. Design is not the final step before construction. It is the foundation that construction stands on. Homeowners often think the process should go like this: But what typically happens is that key decisions get made before anyone has fully studied the site, the proportions, the long-term function, or how the house will actually sit on the land. By the time design begins, the project is already carrying constraints that didn’t need to exist. Good design is not drafting at the end. It is thinking at the beginning. If you’re building a custom home, the ideal time to hire a residential designer is: A lot is not just square footage. It has: The house should respond to those conditions. I’ve seen projects where a lot was purchased assuming it would accommodate a certain home size, only to discover setbacks and slope made that unrealistic. Early design involvement avoids those misalignments. Remodels are even more sensitive to timing. If you’re remodeling, hire a designer before you ask a contractor for pricing. Without a clear design direction, pricing is only an estimate of possibilities. In a remodel, early design allows us to: When remodel design starts late, projects become reactive. Walls shift mid-build. Mechanical conflicts appear. Costs rise because decisions are being made in the field. Clarity on paper is less expensive than correction in framing. Many people think they are hiring a designer to “draw plans.” That’s part of it. But it’s not the most valuable part.…
Should You Build New or Remodel? A Clear Way to Decide
At some point, nearly every homeowner faces the same question: Should we remodel what we have, or start over and build new? It sounds like a financial decision. It rarely is. It is a decision about structure, context, long-term plans, and whether the existing house can realistically support the life you want to live. Before comparing price per square foot, start with a more important question: Can this house, on this lot, become what you need without compromise? The lot is permanent. The structure is not. If the lot is excellent, remodeling or rebuilding may both be viable. If the lot itself is compromised, neither option may solve the real issue. This is especially important in established or historic areas, where context matters as much as square footage. Not every house wants to become something else. Cosmetic changes are straightforward. Structural reconfiguration is not. When structural constraints require extensive workarounds, you may end up paying remodel pricing for a compromised result. When the “bones” are sound and the layout needs refinement rather than reinvention, remodeling can be both strategic and efficient. Remodeling is often more expensive per square foot than new construction. New construction offers cleaner sequencing and predictability. However, new construction includes site work, utility upgrades, impact fees, and potentially demolition of the existing structure. There is no universal answer. Only comparison. In one historic neighborhood, a homeowner was living in their childhood home. The location mattered deeply. The budget was modest. The structure had limitations that made an addition impractical. Rather than forcing square footage, we studied how to improve what existed. We reworked circulation. We improved light. We updated key areas…