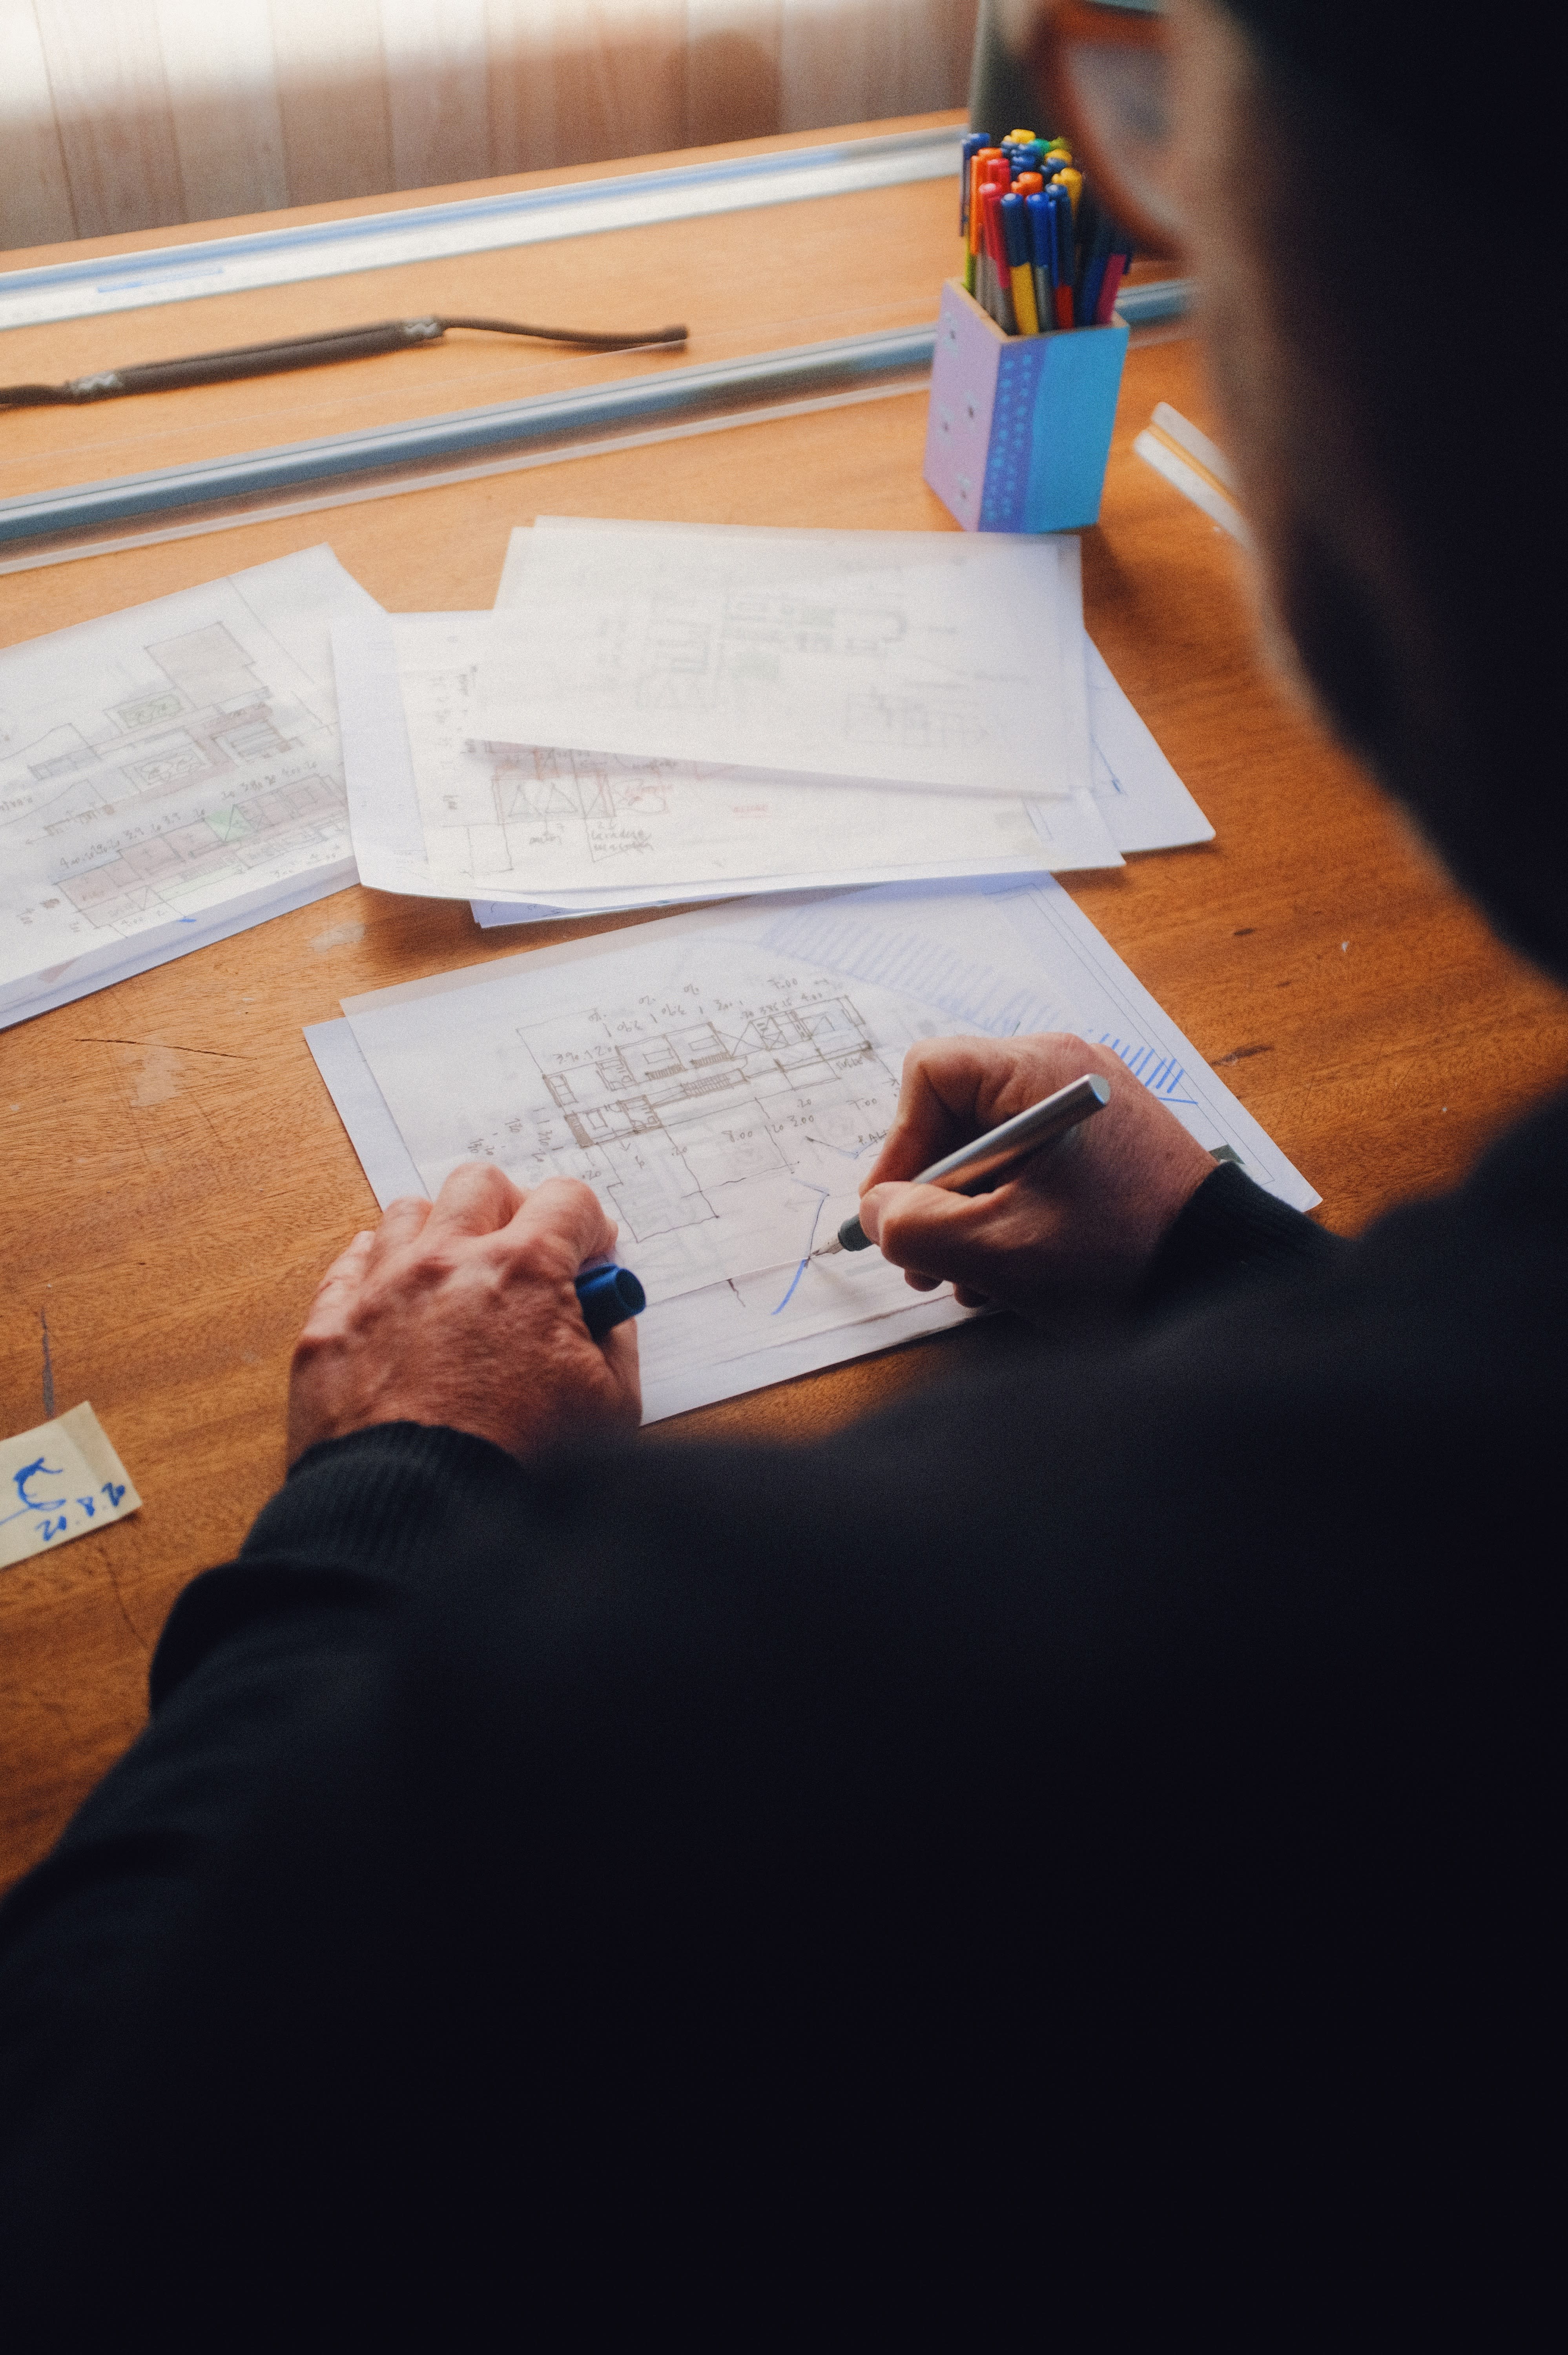
A residential project has many phases that it will go through from start to finish. We're excited to accompany you through the entire life-cycle of a project, and want to show you what our process looks like during the design phase to ensure a quality product that looks and functions the way you envision.
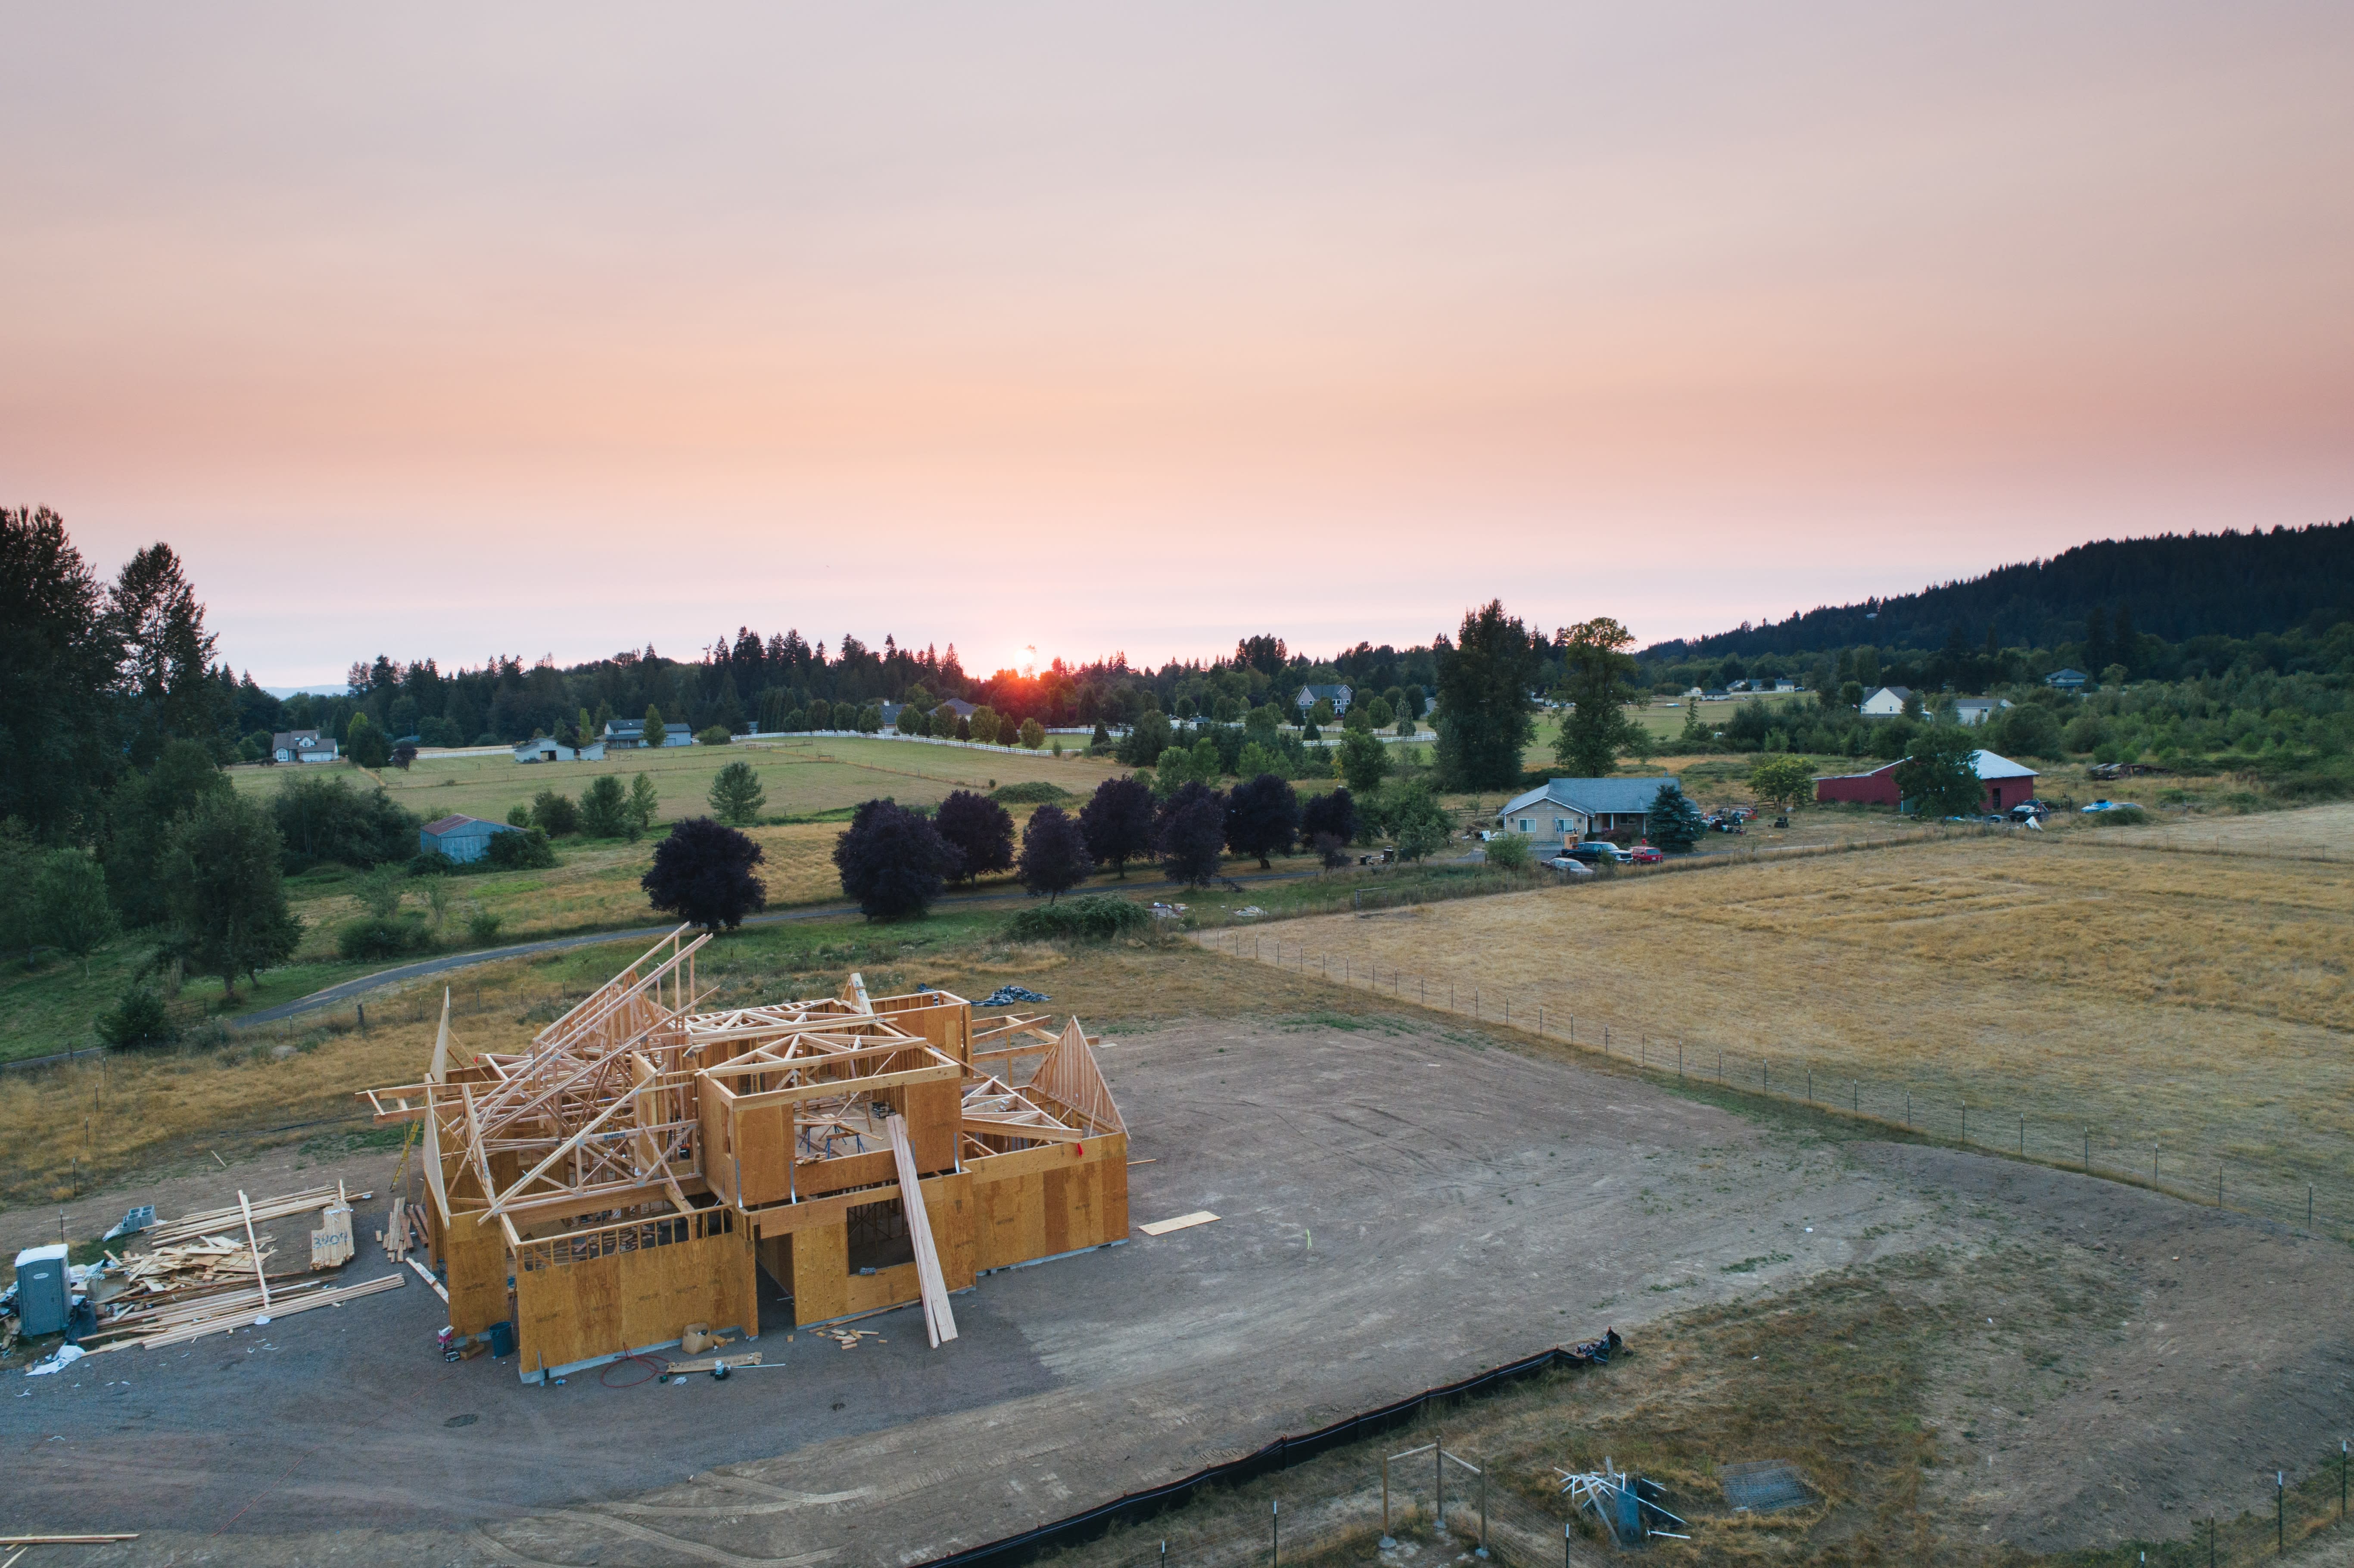
1. Vision & Site Strategy
Our process begins on site, walking the property together to understand its opportunities and constraints. We study topography, access, views, existing structures, and surrounding context while documenting conditions and gathering key dimensions.
This is also where we discuss your vision for the home and how it may align with local zoning, historic district requirements, or neighborhood guidelines. By addressing these factors early, we establish a realistic direction for the project and reduce surprises later in the design process.
2. Programming & Planning
In this phase, early sketches and conceptual layouts help us define priorities and establish the overall direction of the home. We identify the spaces that matter most, clarify adjacencies, and discuss how you want the home to function day to day.
This is where vision becomes organized. By outlining room counts, approximate square footage, and key features early, we create a framework that guides the design forward with intention rather than guesswork.
3. Layout Development
With priorities established, the floor plan begins to take shape. In this phase, we refine room placement, circulation paths, and spatial relationships to create a layout that feels intuitive and efficient.
We study how spaces connect, where natural light enters, and how public and private areas are balanced. The goal is a plan that supports daily life comfortably while maintaining clarity and cohesion throughout the home.
4. Architectural Character
As the floor plan is refined, the home’s architectural form begins to take shape. In this phase, we develop the massing, rooflines, proportions, and material direction that define its overall character.
Our focus extends beyond style alone. We study how the home sits on the site, how the elevations are composed, and how materials and detailing work together to create a cohesive and enduring design. The goal is a home that feels intentional, balanced, and appropriate to its surroundings.
5. Construction Documentation & Engineering Coordination
With the design fully developed, we coordinate with a structural engineering firm to ensure the home is sound and buildable. Their structural drawings are integrated alongside the architectural plans to create a complete and coordinated set.
During this phase, we finalize dimensions, details, and specifications, preparing a permit-ready construction document set that provides clarity for builders and confidence for the construction process.
6. During Construction (Optional Services)
While the primary design phases conclude with a complete construction document set, continued involvement during construction is available upon request.
This may include responding to builder questions on-site, reviewing submittals, clarifying design intent, and making minor adjustments as conditions arise. Ongoing collaboration helps protect the integrity of the design and maintain continuity from drawings to finished home.
“Every project moves at its own pace, but a clear process ensures steady progress.”
Wherever you are in starting your new project, we recommend having a builder involved throughout the entire process as their experience is an asset to know what makes sense for the area and ensure the project stays on budget. We have a network of builders should you need a reference.
If you have any questions about our process or what it takes to start a residential project of any kind, please reach out and know we'll be here to walk you through it.